

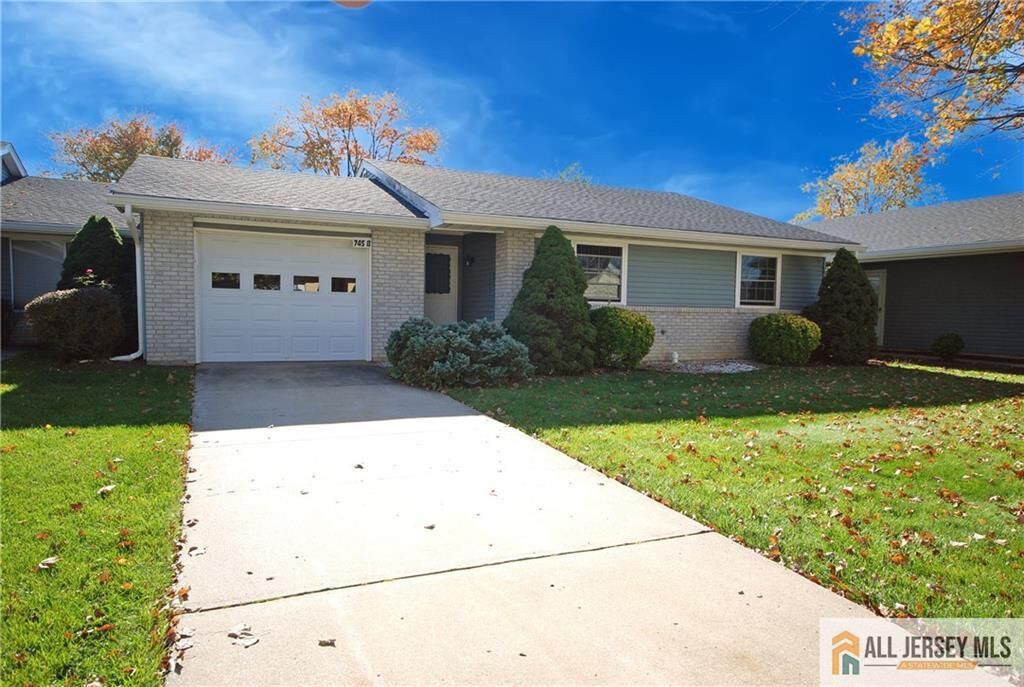
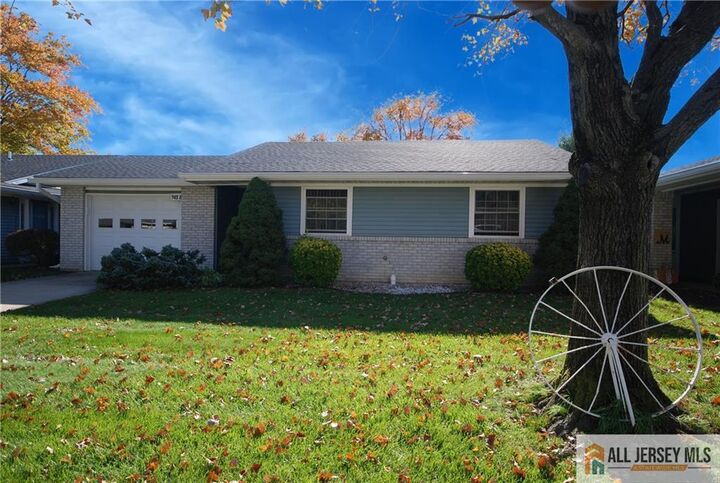
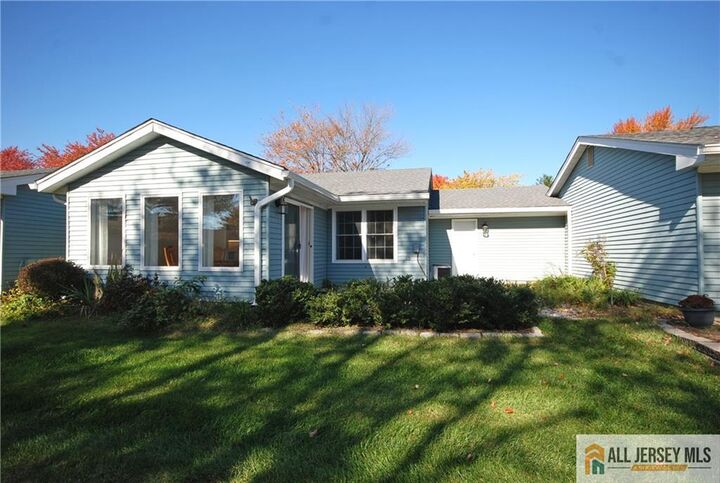
Listing Courtesy of:  All Jersey MLS / Listed By: Cynthia "Cindy" Gaudio, ERA Central Realty Group
 All Jersey MLS / Listed By: Cynthia "Cindy" Gaudio, ERA Central Realty Group
745 Marlton Road B Monroe, NJ 08831
Active (0 Days)
$380,000 (USD)

MLS #:
2770843M
2770843M
Taxes
$2,910(2025)
$2,910(2025)
Lot Size
2,751 SQFT
2,751 SQFT
Type
Condo
Condo
Year Built
1984
1984
Style
Ranch
Ranch
School District
Monroe Township Sd
Monroe Township Sd
County
Middlesex County
Middlesex County
Community
Clearbrook Oxford Villag
Clearbrook Oxford Villag
Listed By
Cynthia "Cindy" Gaudio, ERA Central Realty Group
Source
All Jersey MLS
Last checked Oct 28 2026 at 9:41 PM GMT+0000
All Jersey MLS
Last checked Oct 28 2026 at 9:41 PM GMT+0000
Bathroom Details
Interior Features
- 2 Bedrooms
- Bath Second
- Dining Room
- Kitchen
- Living Room
- Dishwasher
- Refrigerator
- Dryer
- Exhaust Fan
- Washer
- Bath Half
- Attic
- Florida Room
- Electric Range/Oven
- Kitchen Exhaust Fan
- Electric Water Heater
- None
Kitchen
- Kitchen Exhaust Fan
- Separate Dining Area
- Breakfast Bar
- Granite/Corian Countertops
Subdivision
- Clearbrook Oxford Villag
Senior Community
- Yes
Lot Information
- Near Shopping
Property Features
- Fireplace: 0
Heating and Cooling
- Baseboard
- Central Air
Pool Information
- Outdoor Pool
Flooring
- Carpet
- Ceramic Tile
- Laminate
Exterior Features
- Roof: Asphalt
Utility Information
- Utilities: Underground Utilities
- Sewer: Public Sewer
Garage
- Attached Garage
Parking
- Garage Door Opener
- Attached
- 1 Car Width
- Concrete
Stories
- 1
Living Area
- 1,258 sqft
Location
Disclaimer: Copyright 2026 All Jersey MLS. All rights reserved. This information is deemed reliable, but not guaranteed. The information being provided is for consumers’ personal, non-commercial use and may not be used for any purpose other than to identify prospective properties consumers may be interested in purchasing. Data last updated 10/28/26 14:41







Description