

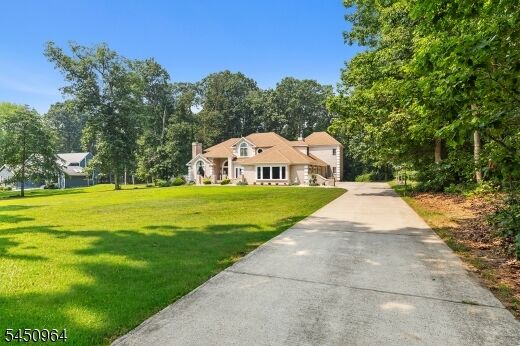
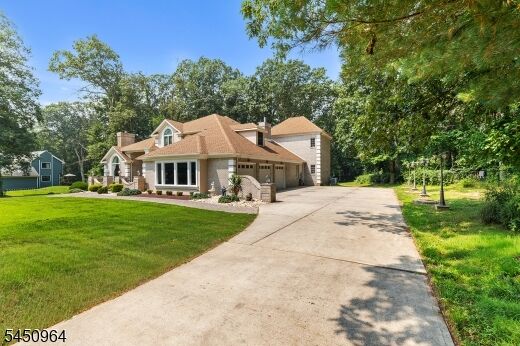
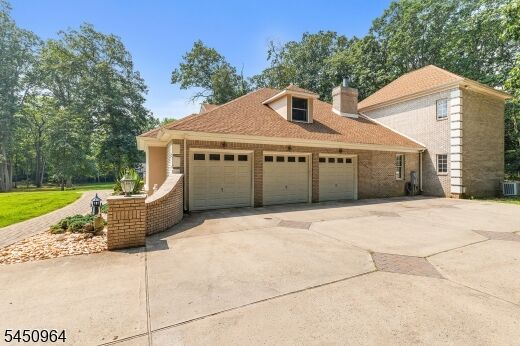
Listing Courtesy of: GARDEN STATE MLS / Listed By: Laura Lisi Moses, ERA Central Realty Group
373 Millstone Rd Millstone Twp., NJ 08510
Active (25 Days)
$1,395,000 (USD)
MLS #:
4044385
4044385
Taxes
$16,348(2025)
$16,348(2025)
Lot Size
1.75 acres
1.75 acres
Type
Single-Family Home
Single-Family Home
Year Built
2002
2002
Style
Custom Home
Custom Home
County
Monmouth County
Monmouth County
Listed By
Laura Lisi Moses, ERA Central Realty Group
Source
GARDEN STATE MLS
Last checked Aug 26 2026 at 9:39 PM GMT+0000
GARDEN STATE MLS
Last checked Aug 26 2026 at 9:39 PM GMT+0000
Bathroom Details
- Full Bathrooms: 3
Interior Features
- Blinds
- Stalltub
- Barwet
- Secursys
- Ceilcath
- Jacuztyp
- Whrlpool
- Wndwtret
Kitchen
- Center Island
- Separate Dining Area
- Eat-In Kitchen
Property Features
- Fireplace: Wood Burning
- Fireplace: 2
Heating and Cooling
- Forced Hot Air
- Multi-Zone
- Central Air
- Ceiling Fan
- Multi-Zone Cooling
- Attic Fan
Basement Information
- Unfinished
- Full
Flooring
- Tile
- Wood
- Carpeting
- Vinyl-Linoleum
Exterior Features
- Brick
- Roof: Asphalt Shingle
Utility Information
- Utilities: Electric, Gas-Natural, All Underground, Well
- Sewer: Septic
- Fuel: Gas-Natural
Garage
- Oversize Garage
Parking
- Additional Parking
- Concrete
Living Area
- 4,595 sqft
Location
Disclaimer: Copyright 2026 Garden State MLS. All rights reserved. This information is deemed reliable, but not guaranteed. The information being provided is for consumers’ personal, non-commercial use and may not be used for any purpose other than to identify prospective properties consumers may be interested in purchasing. Data last updated 8/26/26 14:39







Description