

 Listing Courtesy of: MONMOUTH COUNTY ASSOCIATION OF REALTORS / Listed By: Rosemary Pezzano, ERA Central Realty Group
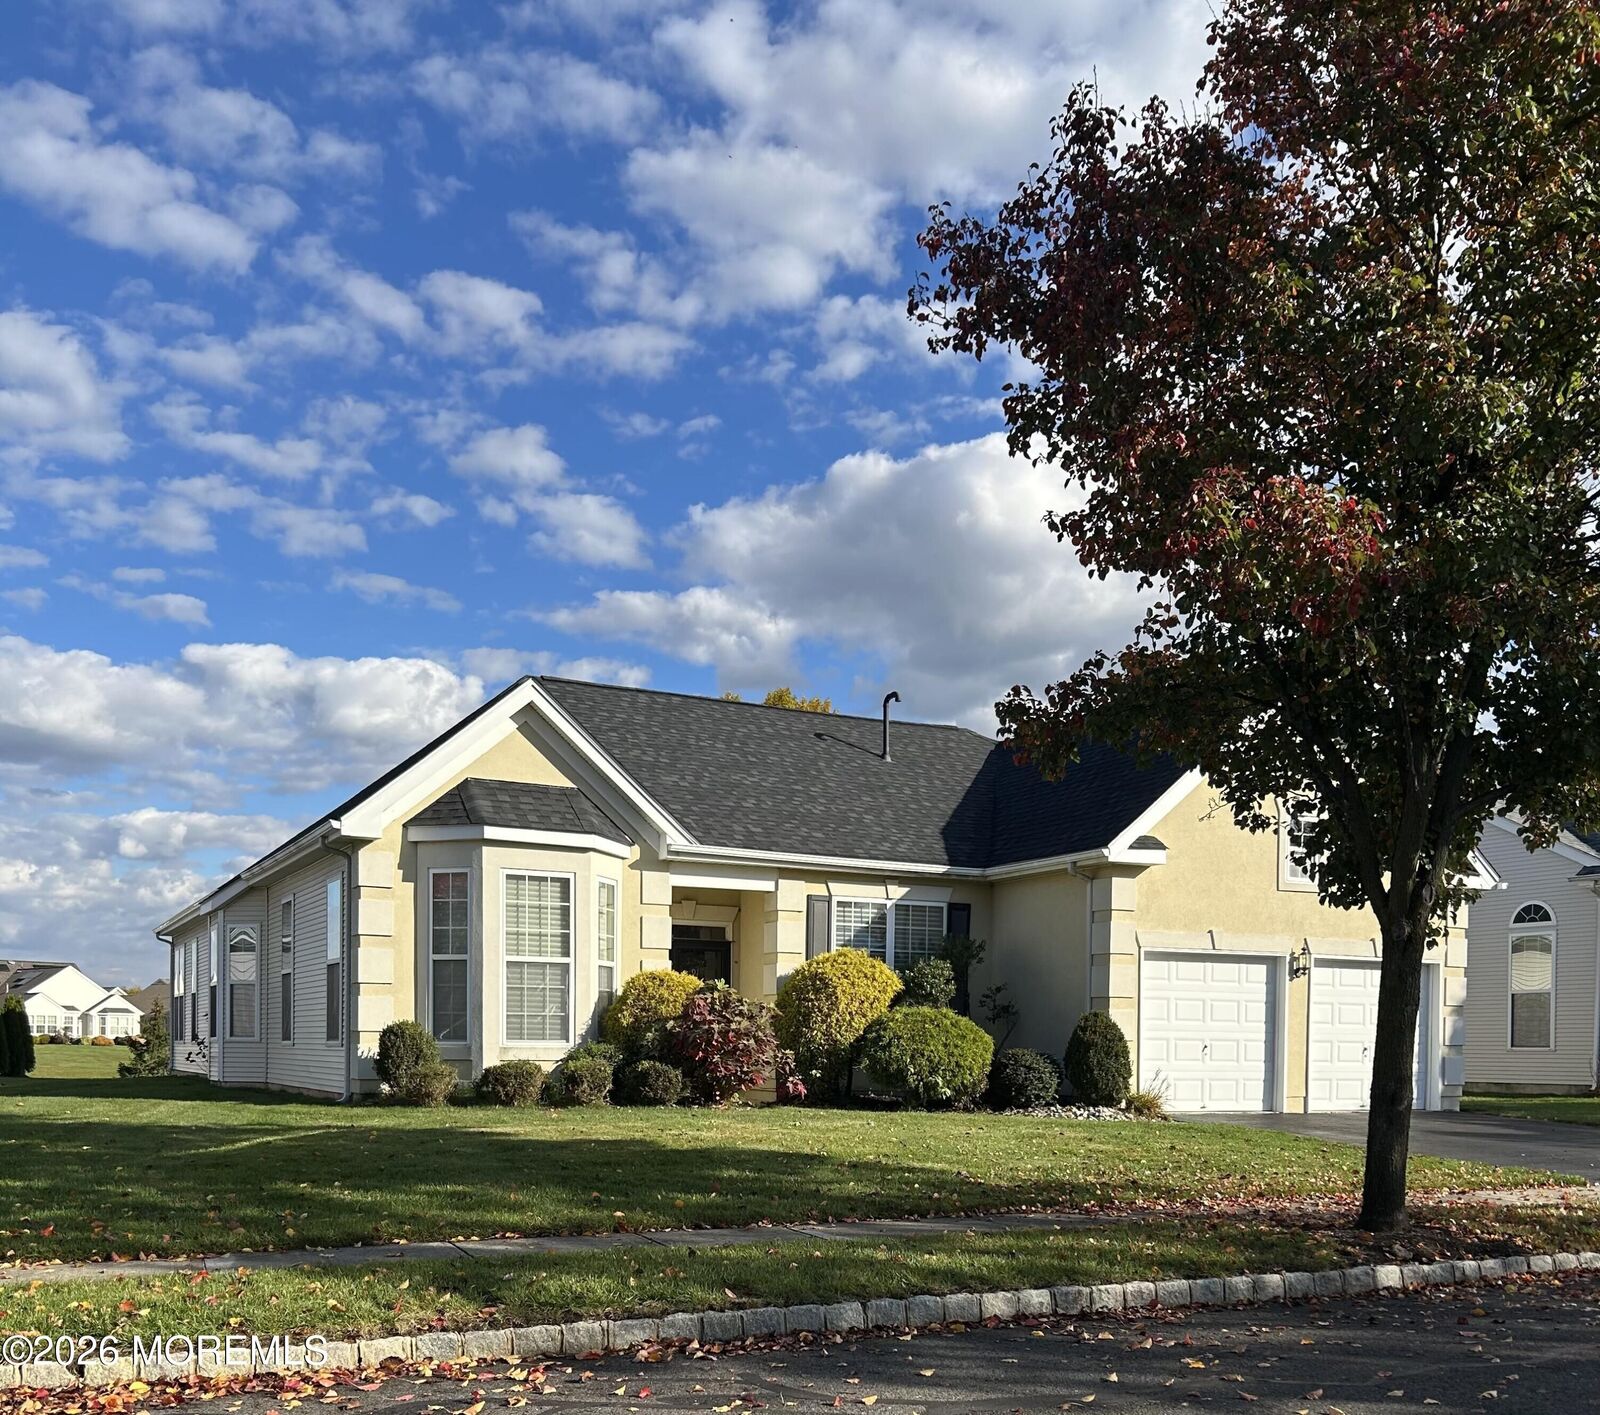
91 Minuteman Circle Allentown, NJ 08501
Coming Soon
$699,000 (USD)
Description
MLS #:
22636388
22636388
Taxes
$11,387
$11,387
Lot Size
9,148 SQFT
9,148 SQFT
Type
Single-Family Home
Single-Family Home
Year Built
2003
2003
Style
Detached, Ranch
Detached, Ranch
County
Monmouth County
Monmouth County
Listed By
Rosemary Pezzano, ERA Central Realty Group
Source
MONMOUTH COUNTY ASSOCIATION OF REALTORS
Last checked Nov 19 2026 at 10:31 AM GMT+0000
MONMOUTH COUNTY ASSOCIATION OF REALTORS
Last checked Nov 19 2026 at 10:31 AM GMT+0000
Bathroom Details
- Full Bathrooms: 2
- Half Bathroom: 1
Interior Features
- Attic
- Dec Molding
- Bonus Room
- Hot Tub
- Handicap Eqp
- Attic - Walk Up
- Attic - Pull Down Stairs
- Recessed Lighting
- In-Law Floorplan
Lot Information
- Pond on Lot
Property Features
- Fireplace: False
Heating and Cooling
- Natural Gas
- Forced Air
- Hot Water
- Central Air
- Electric
Pool Information
- In Ground
- Heated
- Gunite
- With Spa
- Common
- Indoor
- Lap
Homeowners Association Information
- Dues: $1260
Flooring
- Wood
- Ceramic Tile
- Carpet
Exterior Features
- Roof: Timberline
Utility Information
- Sewer: Public Sewer
School Information
- Elementary School: Newell Elementary
- Middle School: Stonebridge
- High School: Allentown
Garage
- Attached Garage
Parking
- Asphalt
- Double Wide Drive
- Direct Access
- Storage Above
Living Area
- 2,684 sqft
Location
Disclaimer: Copyright 2026 Monmouth County Association of Realtors. All rights reserved. This information is deemed reliable, but not guaranteed. The information being provided is for consumers’ personal, non-commercial use and may not be used for any purpose other than to identify prospective properties consumers may be interested in purchasing. Data last updated 11/19/26 02:31







Step inside to soaring 10-foot ceilings, elegant crown molding and rich Brazilian wood floors that bring warmth and character to the main living area. UPDATED HVAC, ROOF, HWH. Hunter Douglas Silhouette blinds dress the windows throughout the home, while generous, recessed lighting adds a bright, welcoming feel. The Kitchen, Family Room and Sunroom feature vaulted ceilings, creating wonderful spaces for everyday living and entertaining. The kitchen is anchored by a striking black granite countertop and complemented by a new refrigerator, double stainless-steel double oven, electric cooktop and dishwasher. A newer washer and dryer complete the home's thoughtfully equipped interior.
From its beautiful finishes to its coveted Pond view lot, this Sequoia combines comfort, elegance and easy one-level living. Located within an easy walk to the Historic Allentown.