

 Listing Courtesy of: MONMOUTH COUNTY ASSOCIATION OF REALTORS / Listed By: Berkshire Hathaway Homeservices Fox & Roach Pennington
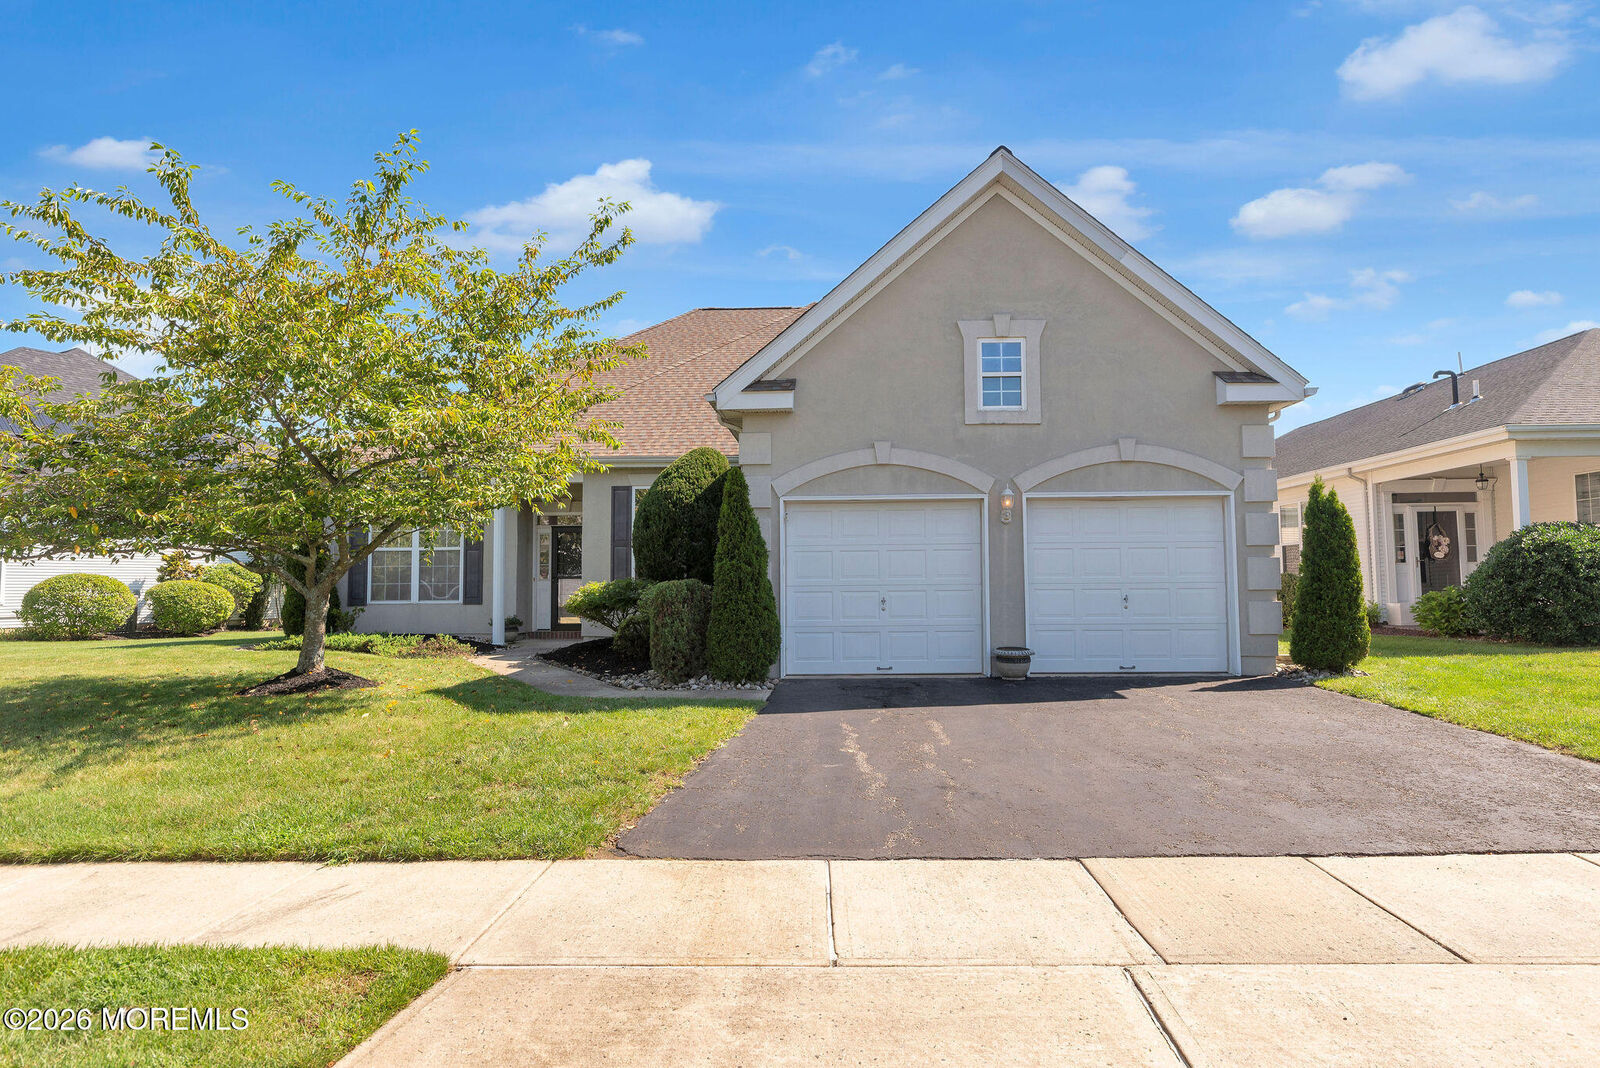
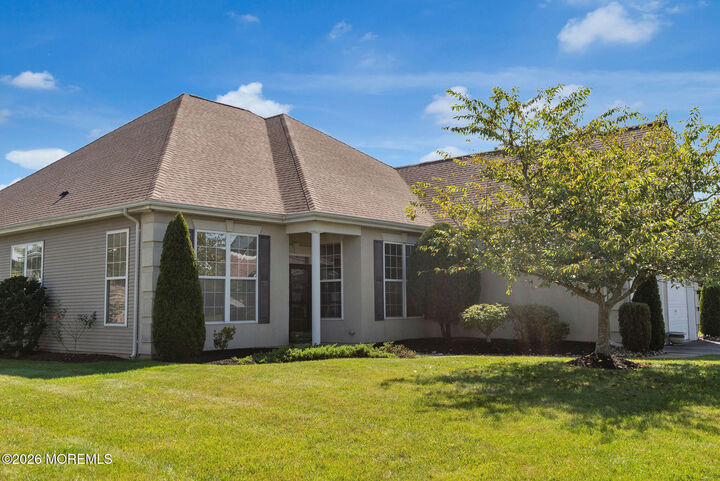
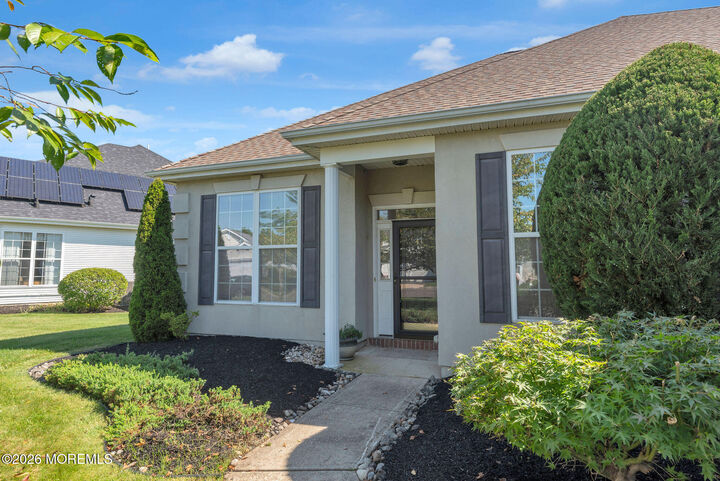
 43 Bunker Hill Drive Allentown, NJ 08501
Active (7 Days)
$618,000 (USD)
Description
MLS #:
22625116
22625116
Taxes
$10,197
$10,197
Lot Size
8,276 SQFT
8,276 SQFT
Type
Single-Family Home
Single-Family Home
Year Built
2002
2002
Style
Detached, Ranch
Detached, Ranch
County
Monmouth County
Monmouth County
Listed By
Ann Marie Wiedemann, BHHS Fox & Roach, Realtors
Source
MONMOUTH COUNTY ASSOCIATION OF REALTORS
Last checked Aug 20 2026 at 4:53 PM GMT+0000
MONMOUTH COUNTY ASSOCIATION OF REALTORS
Last checked Aug 20 2026 at 4:53 PM GMT+0000
Bathroom Details
- Full Bathrooms: 2
Interior Features
- Attic - Walk Up
- Ceilings - 9ft+ 1st Flr
- Recessed Lighting
Property Features
- Fireplace: False
Heating and Cooling
- Natural Gas
- Forced Air
- Central Air
Homeowners Association Information
- Dues: $1260
Flooring
- Wood
- Ceramic Tile
- Vinyl
- Carpet
Exterior Features
- Stucco
- Roof: Timberline
- Roof: Shingle
Utility Information
- Sewer: Public Sewer
Garage
- Attached Garage
Parking
- Driveway
- Asphalt
- Paved
Living Area
- 2,539 sqft
Location
Disclaimer: Copyright 2026 Monmouth County Association of Realtors. All rights reserved. This information is deemed reliable, but not guaranteed. The information being provided is for consumers’ personal, non-commercial use and may not be used for any purpose other than to identify prospective properties consumers may be interested in purchasing. Data last updated 8/20/26 09:53






Residents of Four Seasons at Upper Freehold enjoy outstanding amenities including:
* Clubhouse
* Indoor & outdoor pools
* Fitness center
* Card/Craft Rooms
* Pickleball/Tennis, Bocce/Shuffleboard courts
* Scenic walking trails and ponds throughout the community
Come see everything this wonderful home and vibrant community have to offer.
Located minutes from charming downtown Allentown, this community offers a peaceful country-like setting while remaining close to shops, cafés, and restaurants. Close access to I-195, the NJ Turnpike, and Route 295 provides easy travel to New York, Philadelphia, and the Jersey Shore.